

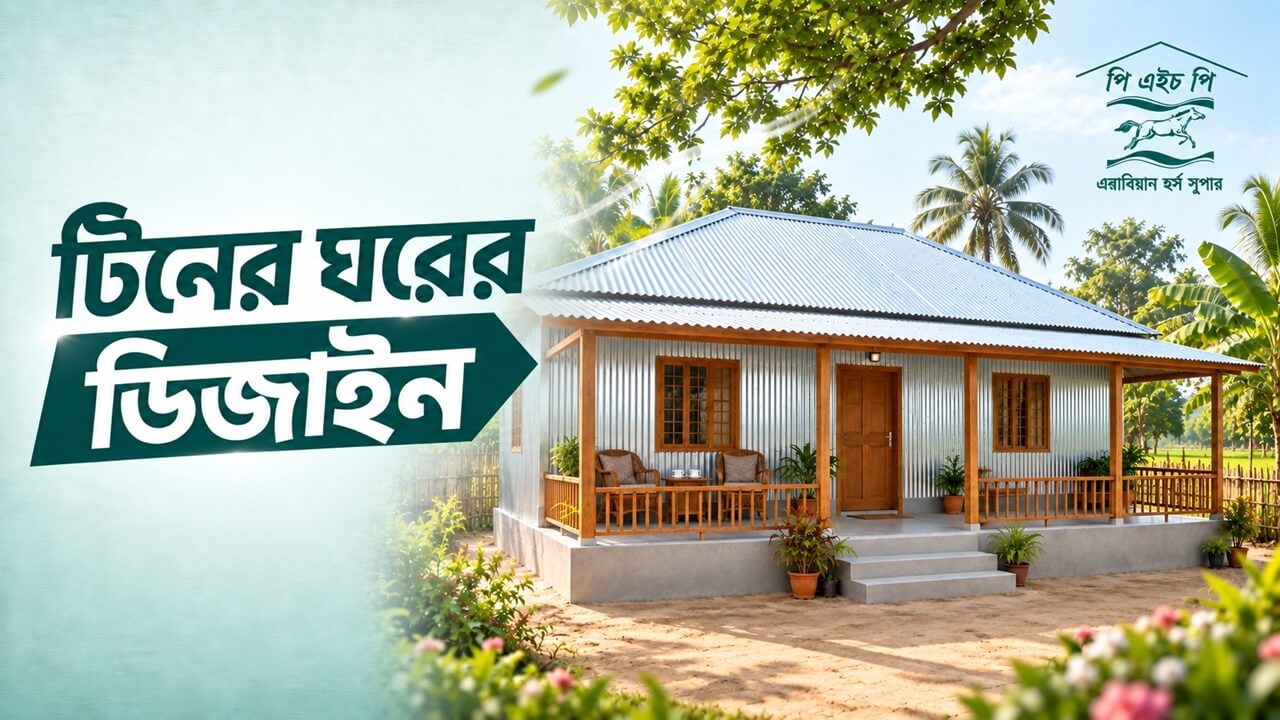
A beautiful home should feel as good to live in as it looks from the outside. The right tin house design brings together your family’s needs, personal taste, and budget. Whether you are planning a compact village home or a family house with an open veranda, thoughtful planning can make it welcoming and comfortable.
Roof colour and exterior appearance are only part of the picture. Room layout, natural light, ventilation, privacy and storage all influence everyday life. Planning these details early helps you make better use of the space available.
From small homes and two-room layouts to colourful roofs and modern verandas, there are many ways to create an attractive tin house. The following ideas will help you plan a home that balances appearance with practical use.
What to Consider Before Designing a Tin House
Before choosing a design, consider how well it suits your land, budget and family. An attractive tin house design should also allow comfortable movement, convenient daily routines and straightforward maintenance. Start with these essential planning decisions.
Land Size and Available Space
Measure your plot and establish how much space is available for construction. Consider its shape, the entrance, access from the road and the outdoor areas you will need.
Avoid filling the entire plot with rooms. Leave appropriate space for walking, drainage, cleaning and access for repairs. Depending on your needs, you may also want a small courtyard, garden or washing and drying area.
On a narrow plot, a simple layout can help prevent wasted space in unnecessary corridors. Larger plots offer more flexibility, but rooms should still connect conveniently.
Family Needs and Comfort
Decide on the number and size of rooms according to the people who will live in the house. Think beyond bedrooms to include shared meals, family time, guests, and privacy.
A small family may prefer two bedrooms with a combined living and dining area. A larger household may need additional bedrooms or a separate sitting room. For older family members, consider convenient access between bedrooms, bathrooms and frequently used spaces.
Plan furniture positions before finalising the layout. After placing beds, wardrobes, tables and chairs, there should still be enough space to move comfortably and open doors and windows.
Total Budget and Spending Priorities
Your budget should cover more than roofing sheets and the main frame. Include the foundation, walls, flooring, doors, windows, electrical work, plumbing, labour and material delivery.
A more complex tin house design may require additional materials and labour. Before spending on decorative entrances or elaborate roof shapes, make sure the budget covers the structure and essential building work.
Request an itemised estimate based on the final design. Keep some money aside for unexpected costs and decide which decorative work could be completed later if necessary.
Natural Light, Ventilation and Room Layout
Consider where daylight will enter and how air will move through the house. Window placement should account for neighbouring buildings, trees, privacy and exposure to rain.
Plan clear routes from the entrance to the living area, kitchen and bathroom. Where possible, avoid layouts that require people to pass through a bedroom to reach shared facilities.
A sitting area near the front and bedrooms farther inside may help preserve family privacy. Adapt this arrangement to your plot and daily routines. For more background, read the EPA’s guidance on ventilation and indoor air quality.
Popular Tin House Design Ideas
A compact home, a shaded veranda, or a colourful modern exterior can each offer a different sense of character. The most suitable option is one that fits your available space and the way your family lives. Use these ideas as starting points for your own design.
Small Tin House Design
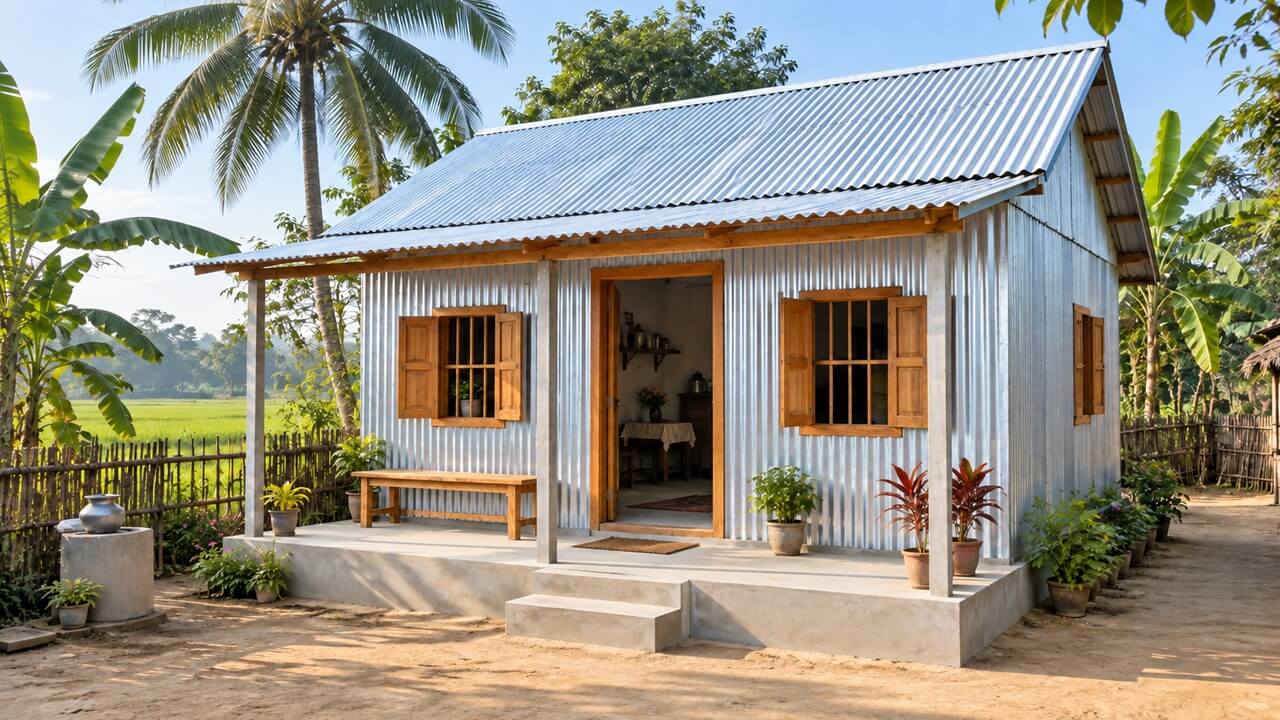
In a small home, make every area useful. Rather than squeezing in too many rooms, focus on keeping the essential spaces comfortable and easy to use.
Depending on the available area, you could plan one or two bedrooms with a combined living and dining space. Position the kitchen and bathroom so they are accessible without creating long or awkward passageways.
Choose furniture that fits the room. Wall shelves, under-bed storage, and appropriately sized wardrobes can help keep floor space clear. Light colours and natural daylight can also make the interior feel brighter.
Tin House with a Veranda
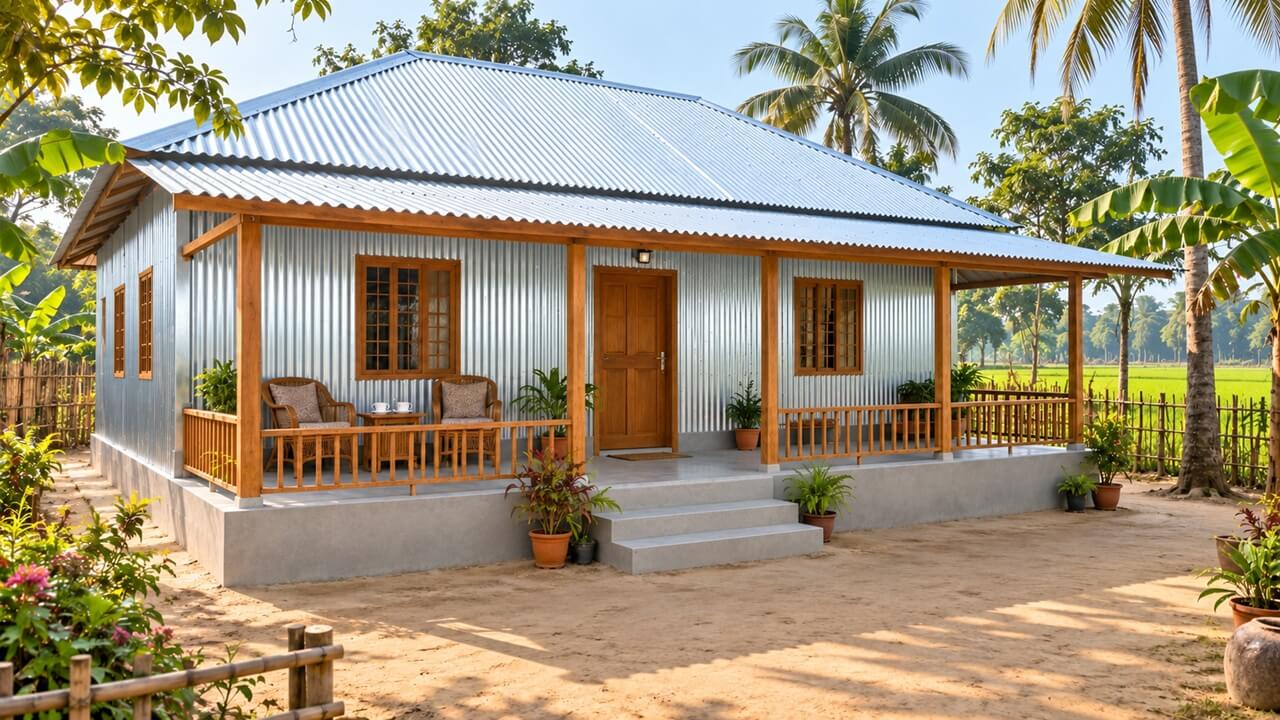
A veranda connects the house with the courtyard and creates a place to enjoy everyday moments. It can serve as a spot for morning tea, afternoon conversations, or welcoming visitors.
Before deciding on its size, consider how you will use it. A veranda with chairs or a bench needs enough room for people to walk past comfortably. A small covered entrance may be sufficient if seating is not required.
Coordinate the veranda’s posts, railing, flooring, and roof with the rest of the house. Plants and seating can add character, but keep the entrance clear and plan drainage so water does not collect on the floor.
Two-Room and Three-Room Tin House Designs
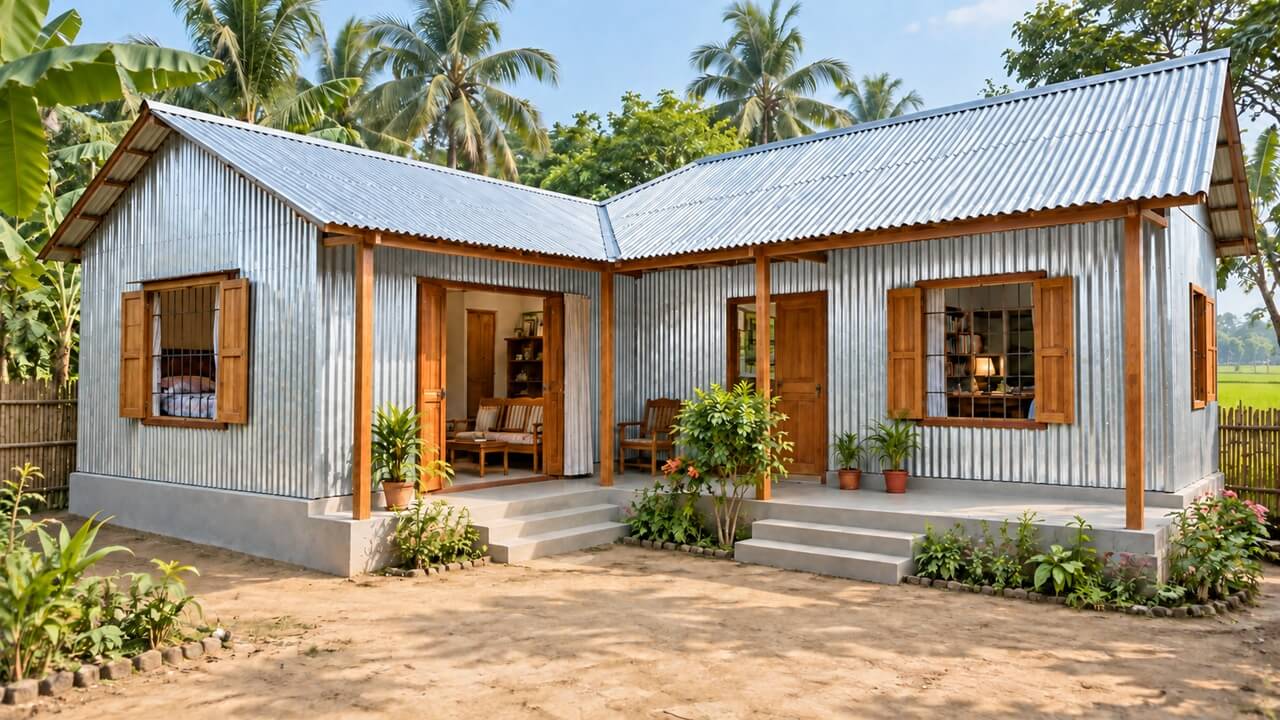
Before planning a two-room or three-room house, clarify whether you mean the total number of main rooms or the number of bedrooms. This distinction affects both the layout and the budget.
A two-room arrangement could include one bedroom and one living room. If you need two bedrooms, allow additional space for sitting and dining, as well as the kitchen and bathroom.
A three-room tin house design offers more flexibility. The additional room could accommodate children, parents, or guests, or serve as a study or home office.
Do not choose a layout based on room count alone. Check door positions, furniture space, and access between rooms. Windows should remain usable after furniture is in place.
Modern Tin House Design
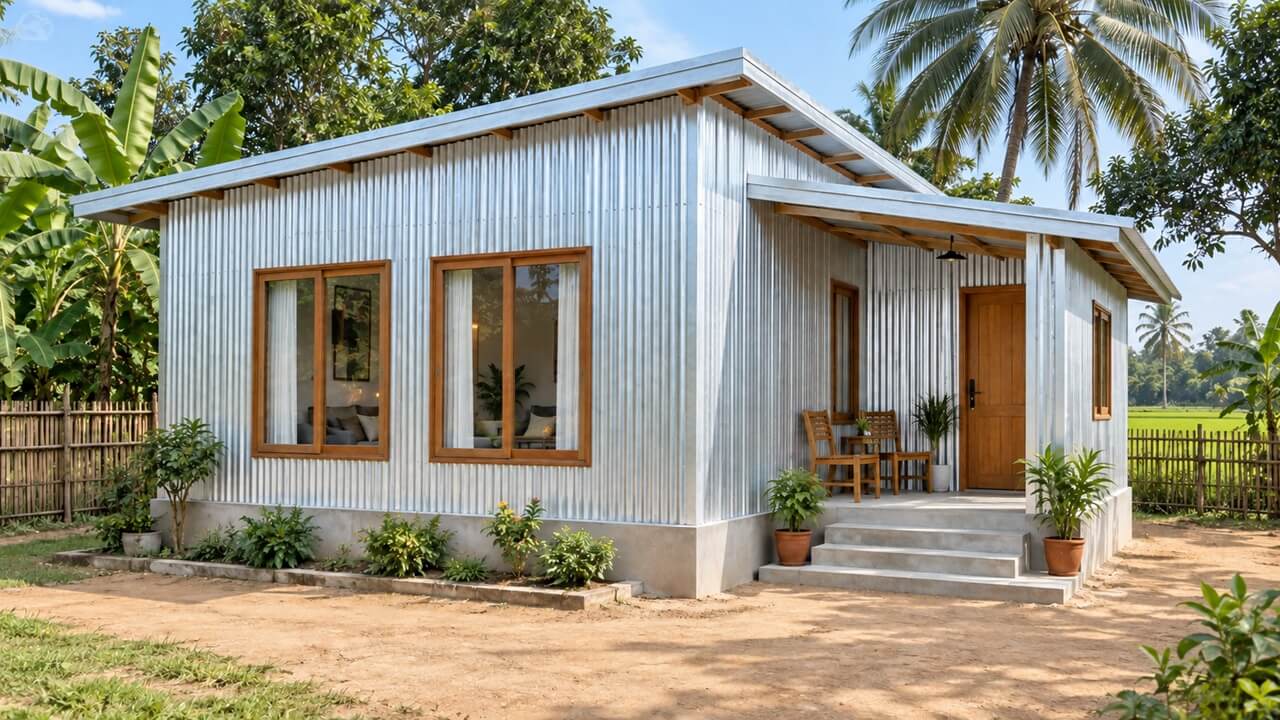
A modern appearance does not require a complicated shape or extensive decoration. A simple roof, coordinated colours, neatly arranged windows, and a clear entrance can create an appealing exterior.
For example, a green roof can work well with light-coloured walls and matching door and window frames. A coloured roof combined with new corrugated metal walls can also create a clean, distinctive look.
Keep the colour scheme focused and make sure the roof, walls, veranda and entrance feel connected. Inside, give equal attention to daylight, ventilation and everyday convenience.
How to Create a Modern Tin House Design
Modern design comes from the relationship between the different parts of a home. Instead of treating the roof, windows and veranda as separate features, consider how they work together. A restrained design with suitable materials can look polished while remaining practical.
Choose a Roof Shape That Suits the House
The roof has a strong influence on the appearance of a tin house. Plan its shape alongside the room layout, taking the building’s length, width, and veranda into account.
A simple gable roof may suit a small rectangular home. For a larger house or a separate veranda, plan how the roof sections will connect. Avoid adding unnecessary complexity purely for decoration.
The roof pitch, supports, connections and drainage must suit the selected roofing product and local conditions. Have a qualified professional determine these technical details as part of the building design.
Coordinate Doors and Windows
Doors and windows should complement the exterior while serving the rooms inside. Their positions need to support daylight, ventilation, privacy and convenient movement.
Mark furniture locations on the plan to avoid placing a wardrobe in front of a window or a bed in the path of an opening door.
Matching or complementary frame colours can help create a consistent appearance. If you prefer large windows, consider the room size, exposure to sun and rain, and privacy before deciding on their dimensions.
Use Coloured Roofing Sheets Thoughtfully
A coloured roof can give a simple house a distinctive appearance. Choose the colour alongside the walls, window frames and veranda finishes rather than making each decision separately.
For instance, a green roof with white or light grey walls can create a calm, balanced exterior. You could use one main wall colour, one roof colour and a limited accent colour for doors or railings.
If possible, view physical samples in daylight before buying. Colours on a phone screen may look different from the actual product. Explore the available colour-coated roofing sheets while also checking their specifications and suitability.
Bring the Exterior and Veranda Together
Treat the front wall, entrance, veranda and courtyard as parts of one design. Repeating a colour or finish across window frames, railings or posts can create visual consistency.
A clear walkway, a few well-positioned plants and suitable entrance lighting can make the house more welcoming. Leave enough room to move comfortably around veranda furniture and plants.
Take Inspiration from Modern House Design Photos
When looking at photos, identify the specific features you like. These might include a roof colour, veranda arrangement, window style or entrance detail.
Save a few useful examples to discuss with your designer. However, photographs rarely show complete dimensions, structural details or site limitations. Adapt the ideas to your own land, budget and family needs rather than copying an entire house.
Choosing the Right Roofing Sheets for a Tin House
Roofing sheets should suit both the appearance and the construction requirements of your home. Look beyond colour and price to consider thickness, coating, profile, and installation requirements. Understanding these features will help you compare products more clearly.
Corrugated Roofing Sheets
Corrugated roofing sheets, commonly called dhew tin in Bangladesh, are a familiar choice for house roofs. Before purchasing, check the manufacturer’s information on the base metal, thickness, protective coating and sheet dimensions.
Review the installation guidance for the selected product as well. You can explore dhew tin specifications and uses when comparing options.
Make sure quotations cover products with equivalent specifications. Comparing only the price per sheet can be misleading when sheet sizes, thicknesses or coatings differ.
Colour-Coated Roofing Sheets
Colour-coated sheets add visual variety and help coordinate the roof with the rest of the exterior. Select a colour that complements the walls, doors, windows and veranda.
Alongside appearance, check the coating system, intended use and maintenance guidance. If a warranty is offered, ask which conditions apply.
When materials arrive, confirm that the colour, dimensions and other specifications match your order before installation begins.
Profile Sheets
A sheet’s “profile” refers to its formed shape, including its ridges and channels. Corrugated sheets are one type of profiled sheet, and different profiles can also have coloured coatings. These product descriptions can therefore overlap.
Ask the supplier about the specific profile and its installation requirements. The chosen sheet must be compatible with the roof design and supporting structure.
Review the features and uses of profile sheets before discussing the final selection with your designer or contractor.
Match the Product to Your Needs
Discuss the house size, location, roof design, local conditions, and budget with the supplier and the professional responsible for the building design.
Ask for a quotation that includes the necessary screws, washers, ridge pieces, flashings, and other installation components. Clarify delivery and installation costs as well.
Selecting the sheets is only one part of specifying a roof. A complete estimate should identify the supporting materials and work required to install them properly.
Practical Tips for a Beautiful Tin House
A successful tin house design depends on more than its initial appearance. Careful material checks, neat finishing and regular attention all contribute to a home that remains pleasant to use.
✅ Plan ventilation early. Position doors and windows to support natural light and airflow. Keep these openings clear of furniture and stored items.
✅ Use the correct roof pitch. Follow the selected product’s installation requirements and the building design. Do not copy a roof angle simply because it looks attractive in a photograph.
✅ Check materials before installation. Match sheet dimensions, thickness, coating, colour and quantity against your order. Report visible damage or discrepancies to the supplier before the sheets are fitted.
✅ Pay attention to finishing. Even paintwork, properly fitted doors and windows, and a tidy entrance can make a noticeable difference to the overall appearance.
✅ Arrange regular maintenance. Watch for leaks, damaged coatings, loose components and blocked drainage. Have a skilled professional inspect and repair problems before they become more extensive.
Conclusion
A beautiful tin house design combines an appealing exterior with comfortable everyday living. Plan the layout around your land, budget and family, with enough attention to daylight, ventilation, storage and movement between rooms.
Whether you prefer a compact two-room home or a modern house with a coloured roof and veranda, choose a design that suits your way of life. Appropriate materials, careful construction and regular maintenance can help turn that plan into a welcoming family home.